Stage 2: The Subfloor is Down
Our journey continues.
When we broke ground on this build, we knew every stage would teach us something. Stage 2 was no different — and watching it come together over the past week made the vision feel more real than ever.
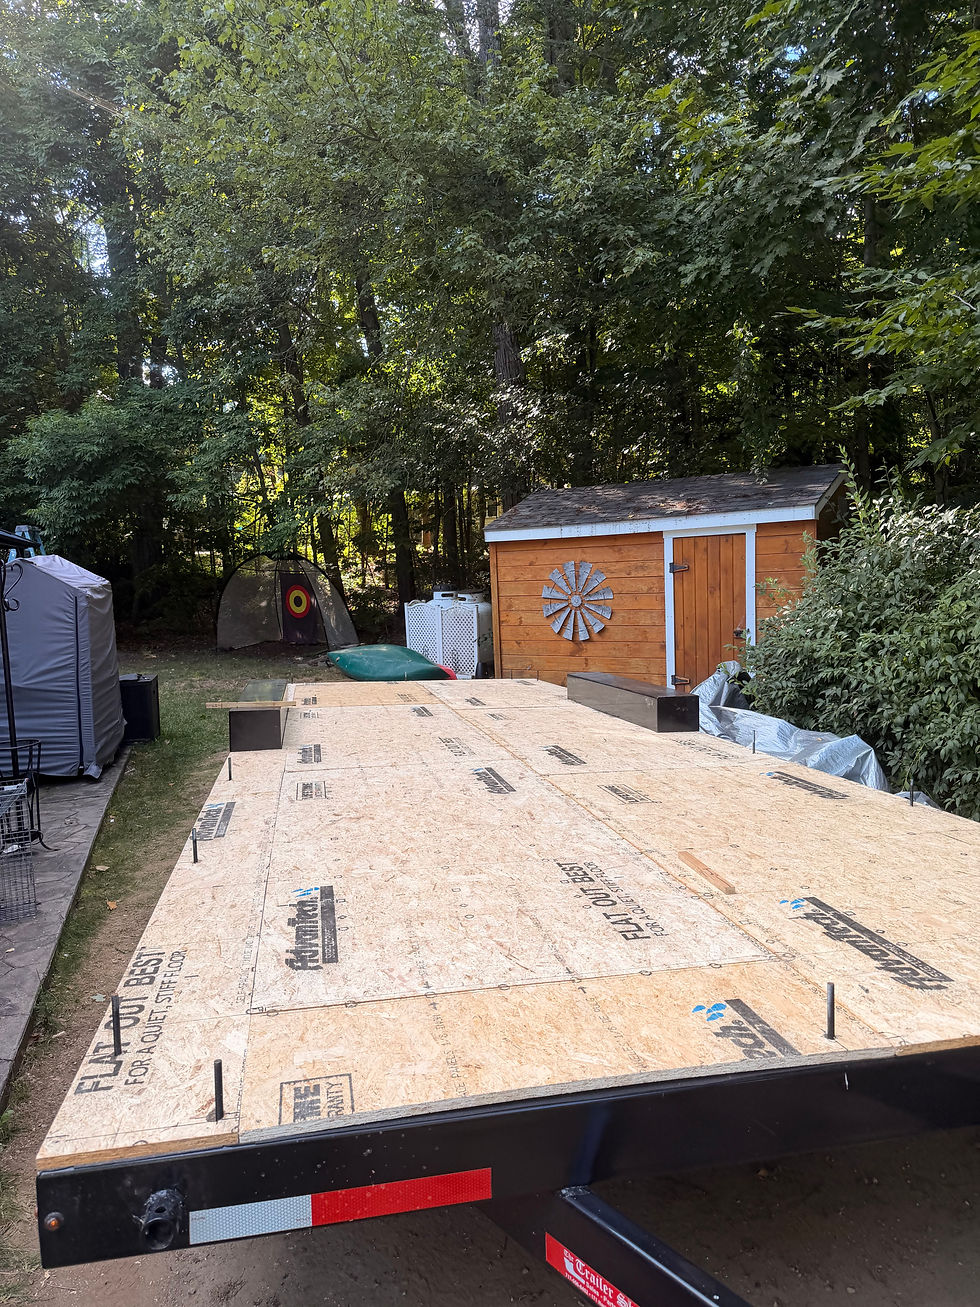
We started Stage 2 on September 5th and wrapped it up today, September 11th. Over six intermittent days. One critical milestone. And a foundation we're genuinely proud of.
What Is Stage 2 — and Why Does It Matter?
If Stage 1 was about getting our trailer secured and level, Stage 2 was about giving this tiny home its floor — the literal foundation everything else will stand on.
We installed the subfloor using weatherproof plywood, chosen specifically because we're building for New England. This isn't a climate where you cut corners on moisture protection. From spring mud season to January deep freezes, the subfloor in a New England tiny home takes a beating that most warmer-climate builds never see. Weatherproof plywood was the right call — full stop.
How We Did It
Once the plywood was laid across the trailer deck, we secured it using wood-to-metal 2-inch screws, placed every 6 inches across the entire trailer.
That spacing matters more than it might sound. Every 6 inches means this subfloor isn't going anywhere — not on the build site, not down the highway, not through thirty New Hampshire winters. The connection between the wood structure and the steel trailer frame is one of the most critical joints in a tiny home on wheels. Get it wrong and you get flex, squeaks, and eventually structural issues. Get it right and you have a rock-solid platform to build everything else on.
We got it right.
What This Feels Like From Where We're Standing
There's something about standing on a finished subfloor for the first time that shifts something in you. Before the subfloor it's a trailer. After the subfloor it starts to feel like a home.
As a husband-and-wife team — a master electrician and a business builder — we're each bringing our strengths to every stage of this build. Stage 2 was methodical, technical, and detail-oriented work. Exactly the kind of work we love.
What's Next
We're not done with Stage 2 just yet.
Next up is framing — and yes, that's still part of this stage. Wall framing is where this build really starts to take shape visually, and we'll be documenting every step right here as Stage 2 continues.
The subfloor is down and solid. Now we build up.
Follow along. Ask questions. Share with someone who needs to believe that a well-built home can still be attainable.
We'll see you at Stage 3


Comments