


Our Story
Two People. One Vision. A Home Worth Building.
We didn't start Evergreen Tiny Homes because we had all the answers.
We started it because we kept asking the same question — why is it so hard for working people in New England to own a home? — and couldn't find anyone doing something about it in a way that felt real, honest, and built to last.
So we decided to build it ourselves. Literally.
Who We Are
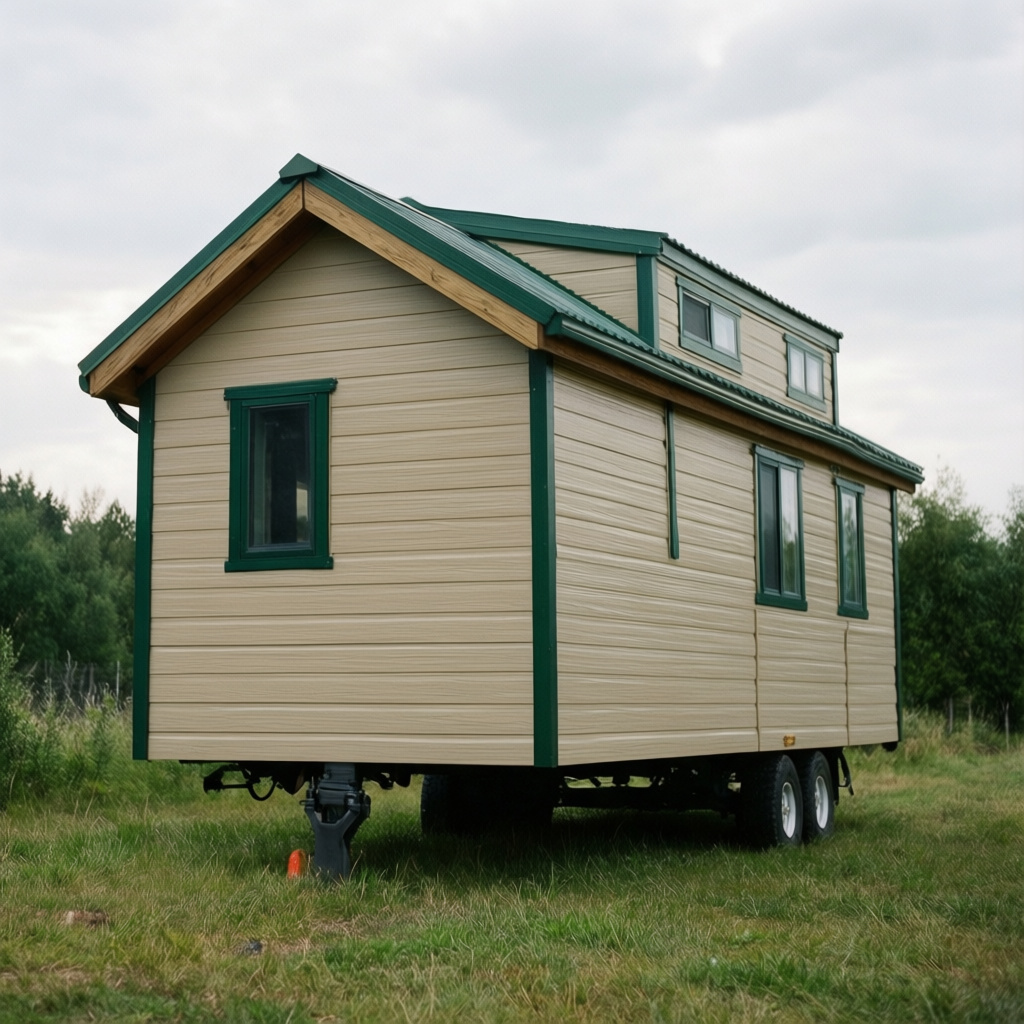
Evergreen Tiny Homes is a husband-and-wife startup based in Rochester, New Hampshire. We are not a big company. We don't have a factory floor or a showroom. What we have is a shared vision, a deep skill set, and a tiny home taking shape on a chassis in our backyard — and we think that's exactly how something worth building should start.
Between the two of us, we bring something rare to this industry.
Jen is a registered nurse with executive leadership experience — someone who has spent her career solving complex problems, leading teams, and advocating for the people in her community. Nursing teaches you precision, patience, and how to stay calm when the stakes are high. Executive leadership teaches you strategy, vision, and how to build something that actually works. She brings both to Evergreen every single day.
Her husband is a licensed master electrician — the kind of technical precision, commercial project management and hands-on craftsmanship that most builders hire out, we have built in from day one. Every wire, every connection, every system in an Evergreen home is touched by someone who has spent a career getting it right. But his connection to building goes far deeper than a license. He comes from a long line of builders — from his grandfather to his great-uncles, craftsmanship and construction are woven into his family's history. Building isn't something he learned. It's something that's been in his blood for generations. Evergreen Tiny Homes is, in many ways, the realization of a dream that started long before we did.
This is also, honestly, a passion project. We started Evergreen because we love what we do and we love building things together. My husband has always wanted to build — and now he is. We're a team that works well together, pushes each other, and genuinely enjoys the process of creating something from nothing.
Together we are a dynamic duo — a healer and a builder, a strategist and a craftsman — and we believe that combination is exactly what it takes to build something that lasts in the New England market.
Where We Are Right Now
We want to be completely transparent with you: we are a startup, and we are proud of it.
We are not fully operational. We are not taking orders. What we are doing is building our very first tiny home — documenting every stage, every decision, and every lesson — and inviting you to follow along as we do it.
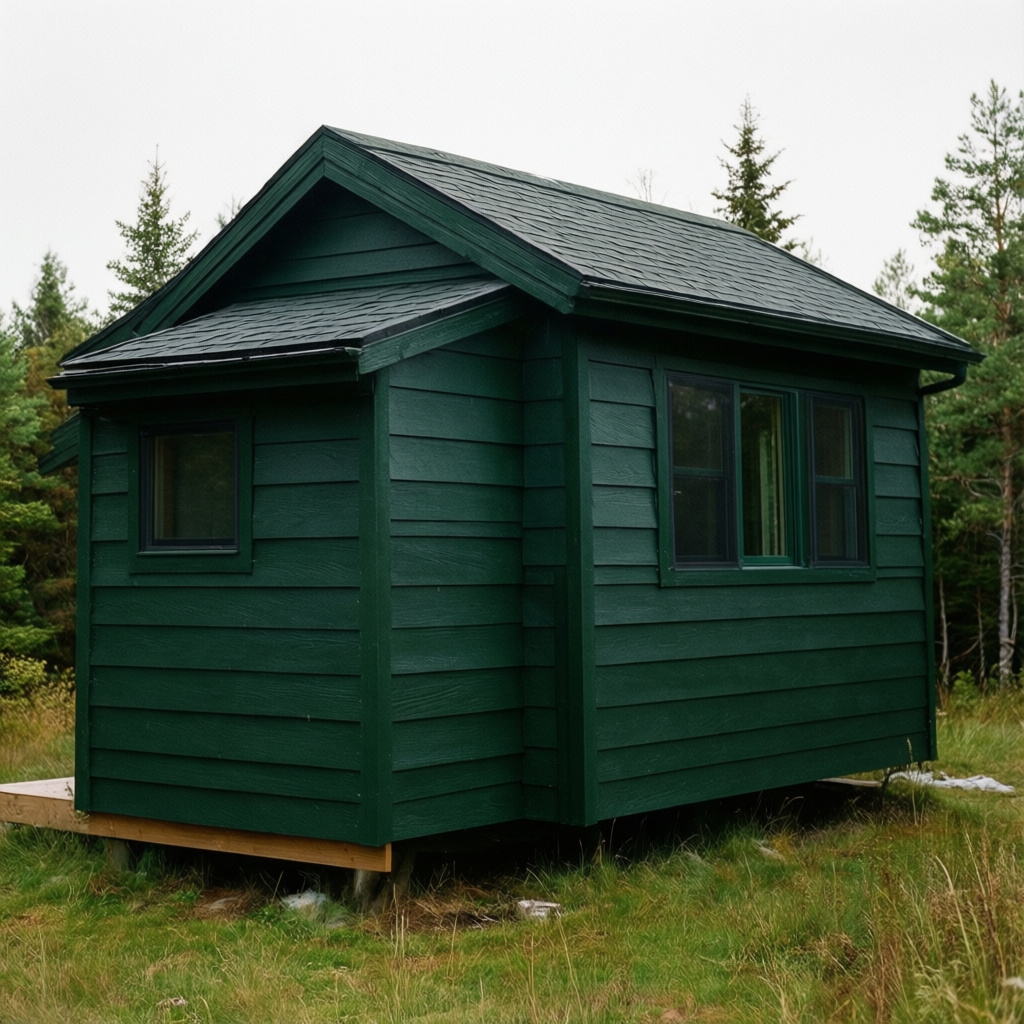
Our first model is a 24-foot chassis build with a loft bedroom. We're calling it The Cedar.
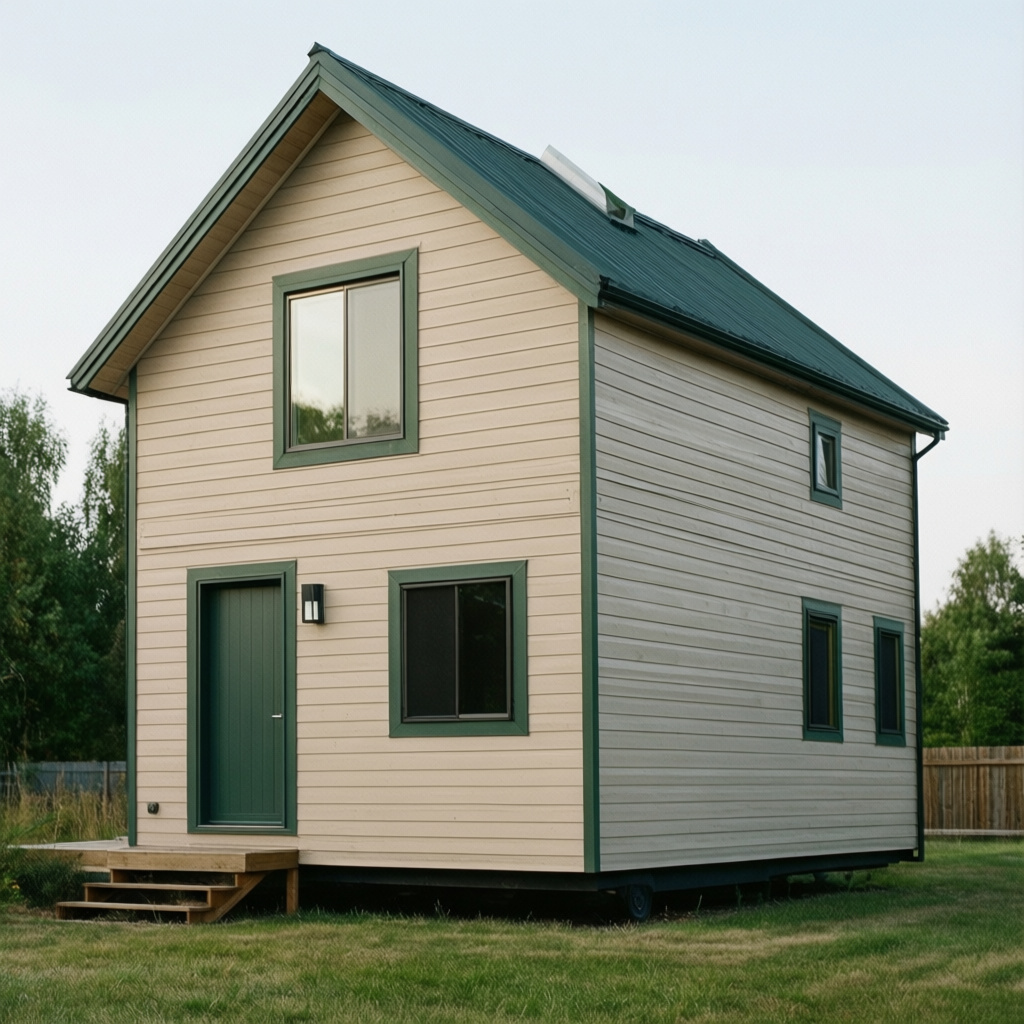
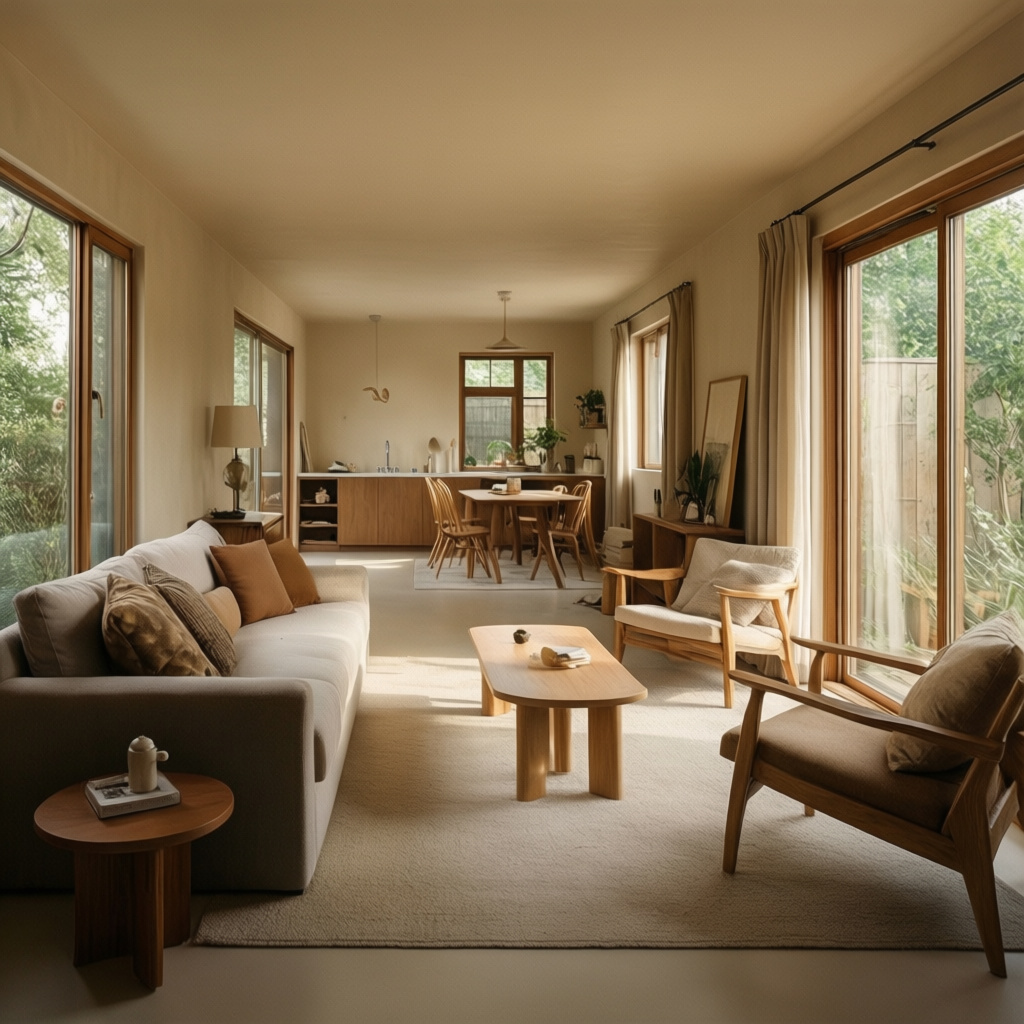
The Cedar is compact, intentional, and purpose-built for New England's climate — superior insulation, stick-built 2×6 construction, modern country design with 10-foot ceilings, hidden storage throughout, and a loft bedroom that feels anything but small. We started the build in August 2026 and we're sharing every stage right here as it comes together.
Once The Cedar is complete, we move to our second model — a 30-foot build with a main-floor bedroom, designed for those who want the comfort of single-level living without the stairs and will be called The Balsam. That model is still in design but coming sooner than you might think.
The Two Models — And What You Can Make Them
Our vision is to offer two core models that give buyers a real starting point and the flexibility to make it their own.
The Cedar — 24ft Our starter model. Loft bedroom, open living and kitchen, full bathroom, modern country exterior. Designed to feel spacious, live comfortably, and perform flawlessly through every New England season.
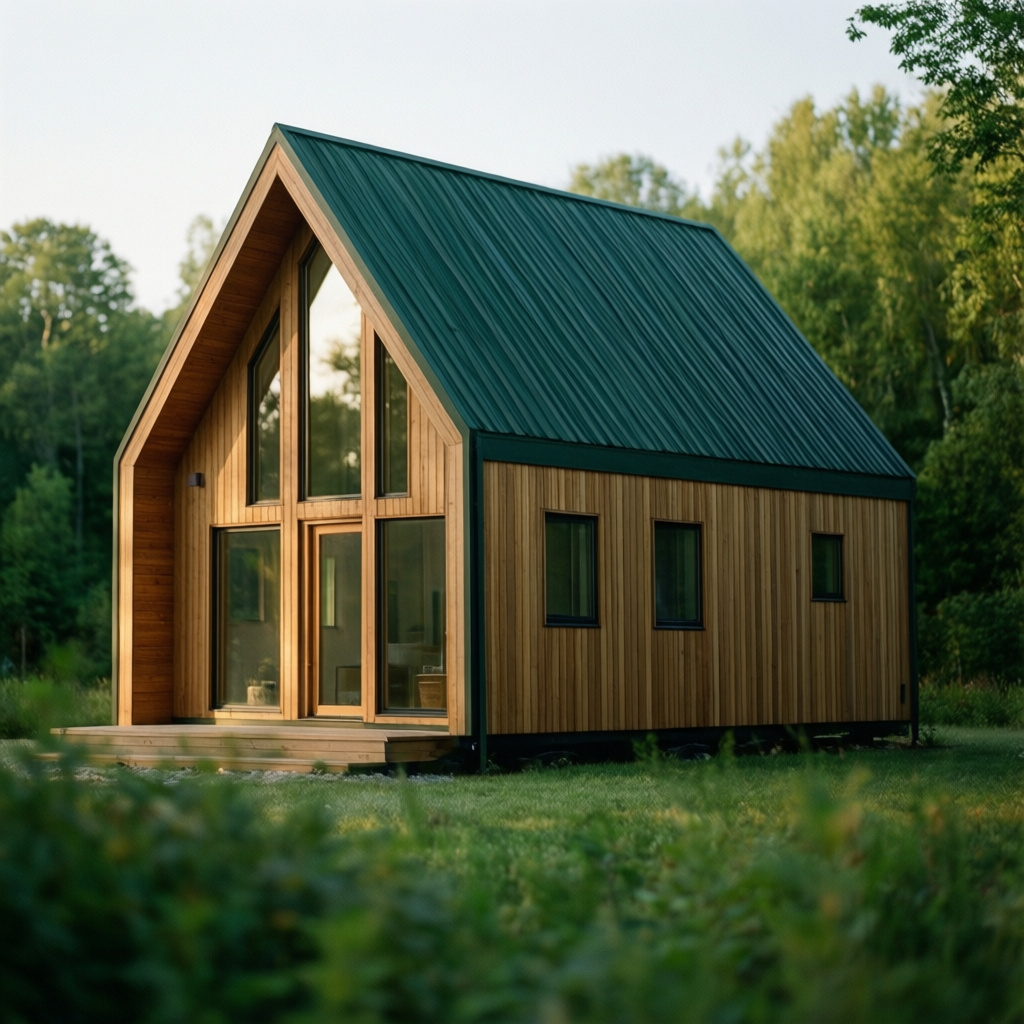
The Balsam — 30ft (coming 2027)Our main-floor bedroom model. Designed for accessibility, couples, and anyone who wants the tiny home lifestyle without the loft climb. More linear living, same Evergreen craftsmanship.
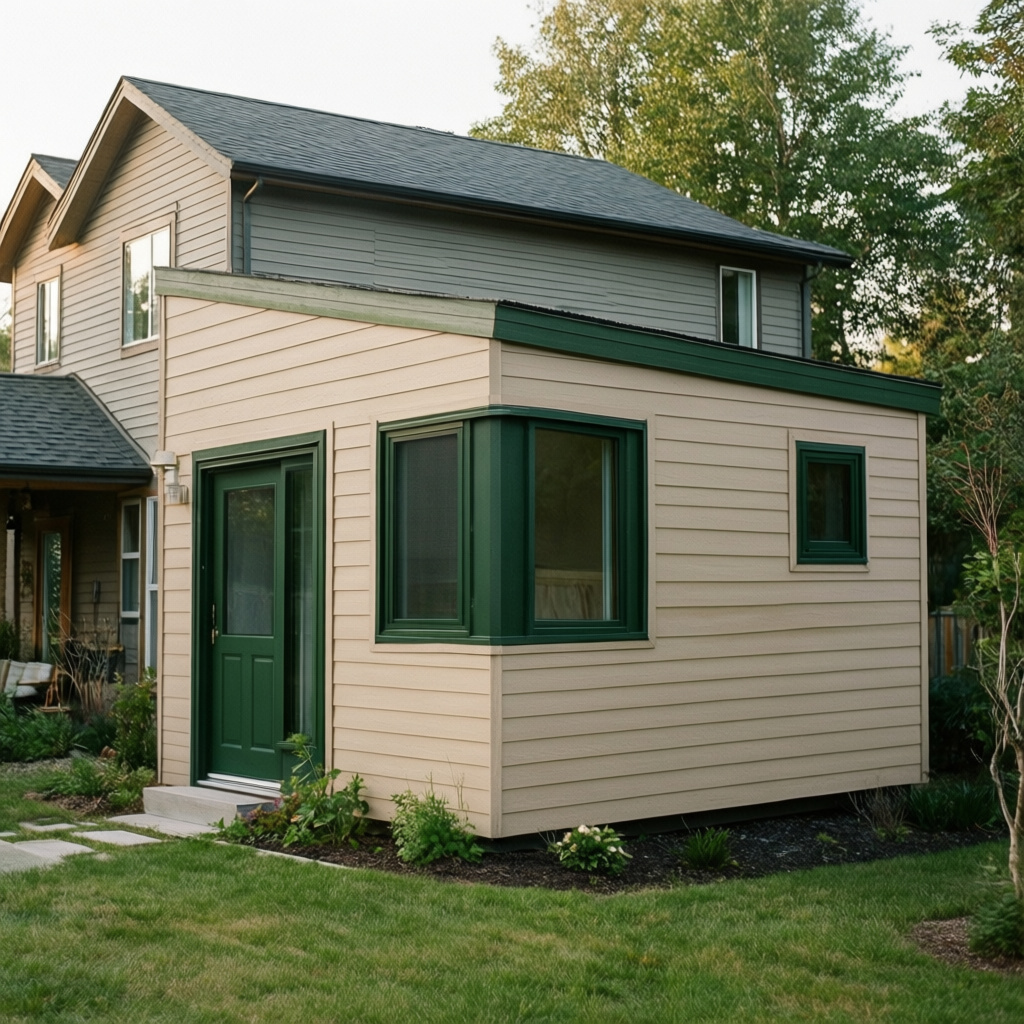
Both models will be customizable — choose your exterior colors, interior finishes, and where your build allows, modify the floor plan to fit your life. We're not building cookie-cutter homes. We're building a framework you can make your own.
What These Homes Are Designed For
Here's the practical part — and we think it's one of the most exciting parts of what we're doing.
Both Evergreen models are designed to be placed on land with an existing home as an Accessory Dwelling Unit (ADU). In New Hampshire and Maine, ADUs are legal — and they represent one of the most accessible paths to expanding housing on property you already own, generating rental income, housing a family member, or creating a guest space with real long-term value.
Every town is different. Every state has its own regulations. We are not lawyers or zoning officials, and we'll always tell you to verify with your local authorities before you make any decisions. But we are learning this landscape in real time — and we are sharing what we learn.
We currently have working knowledge of water and sewer requirements for ADUs in Rochester, NH, and we can give you practical guidance on what questions to ask your city's zoning department and public works office before you move forward. That kind of on-the-ground knowledge is part of what we bring to every conversation with a potential buyer.
We're also actively researching financing options for tiny home and ADU purchases — because we know that figuring out how to pay for this is often as hard as finding the right home. We'll be sharing what we learn here as we go.
The Bigger Vision
We're going to say something that might sound ambitious for a two-person startup still building their first home — and we're going to say it anyway.
Our ultimate goal is to purchase land and develop a tiny home community.
A place where people can own a well-built home, live with intention, and be part of something. A real neighborhood, at a price point that works for the people who actually live and work in New England.
We know that vision depends on state and federal regulations catching up to where the housing market already is. The legal framework for tiny home communities is still evolving — in New Hampshire, in Maine, and across the country. We're watching it closely, advocating where we can, and building toward it in the meantime.
The tiny home community is the destination. Evergreen Tiny Homes — starting with The Cedar, built in a backyard in Rochester NH — is how we get there.
Follow Our Journey
We're building in public. Every stage, every setback, every milestone — right here on this page and across our social channels.
If you believe what we believe — that a well-built home should be accessible to anyone willing to live intentionally — we'd love to have you along for the ride.
Follow us. Share our story. Reach out with questions. We're just getting started. And we wouldn't have it any other way.
— Jen and Gary Founders, Evergreen Tiny Homes Rochester, New Hampshire